
Steve Gunter
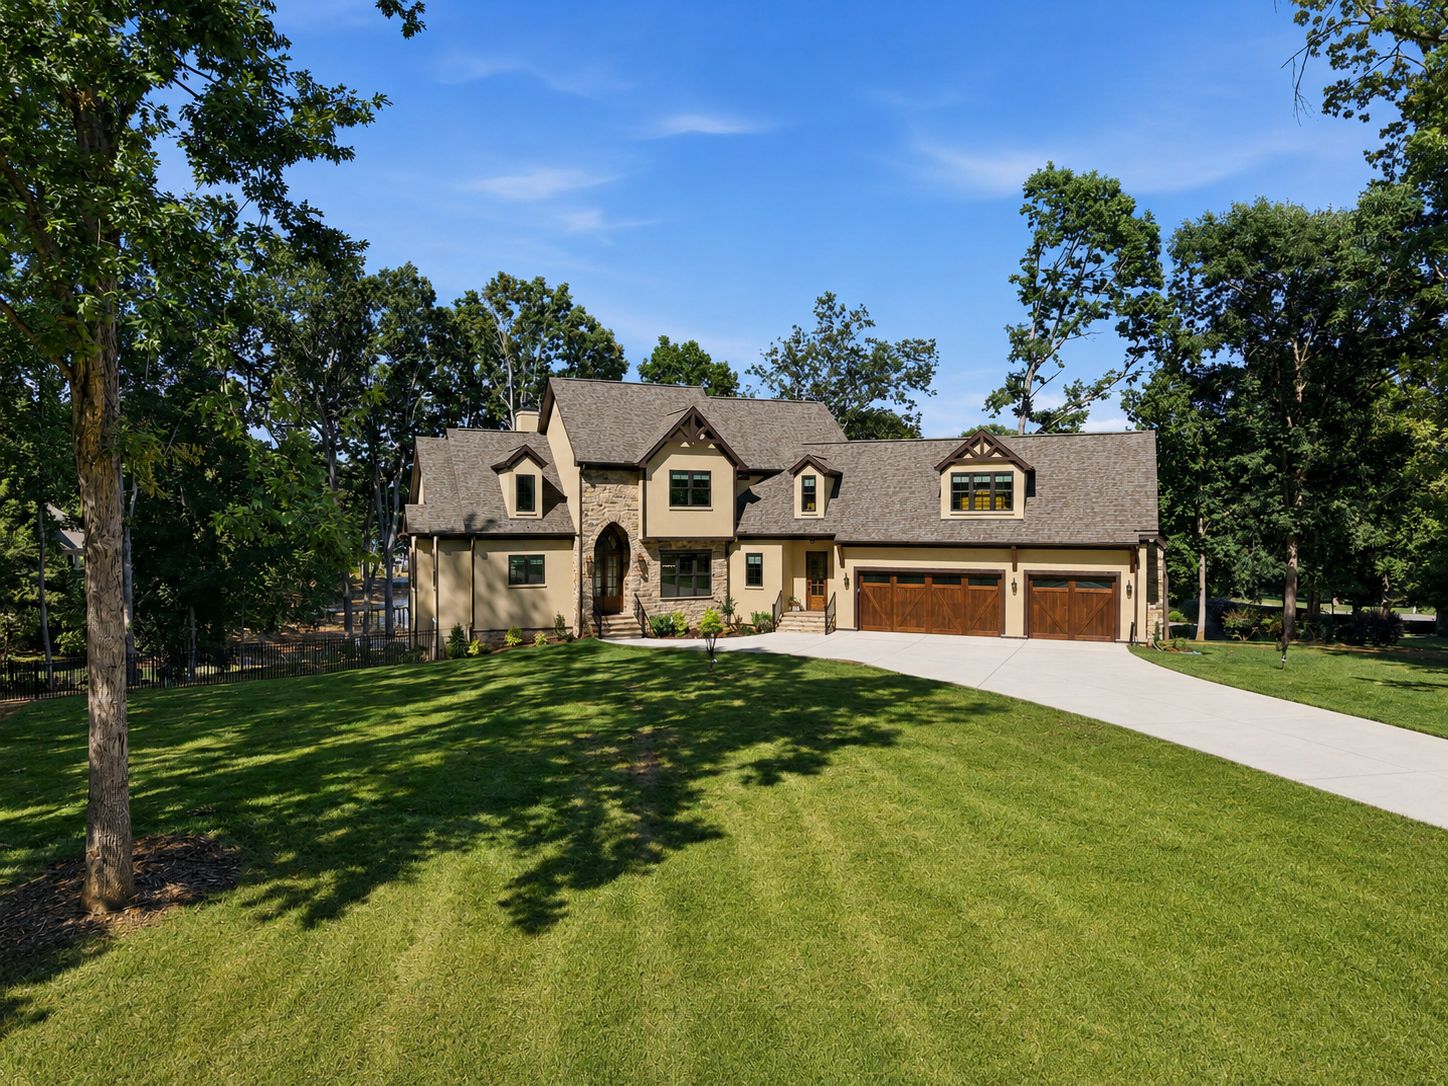
Front elevation: sand stucco and fieldstone, walnut-stained carriage doors, set on a broad lawn among mature hardwoods

Lakefront estate · The Point on Lake Norman

177 Old
Post Road

Mooresville, North Carolina 35°31′51″N  80°54′41″W Broker open · Wed, Oct 14 · 12–2 PM
Offered at$6,750,000
5Bedrooms
6Baths
7,542Sq ft
0.98Acres
DeededBoat slip

A newly built European-transitional estate on nearly an acre of Lake Norman waterfront, with walls of glass, an infinity-edge pool, and a deeded boat slip.

Soaring ceilings, exposed walnut-toned beams and full-height glass set the tone from the front door. The great room is anchored by a stacked-stone fireplace and opens straight onto the covered terrace, so the lake is part of the room. Custom built-ins, designer lighting and wide-plank oak floors carry the same warmth throughout.

The chef’s kitchen pairs custom cabinetry and stone counters with a large island and a statement wood range hood, open to the dining and living areas. The main-level owner’s suite has a vaulted, beamed ceiling, its own fireplace, lake views and a spa bath with a freestanding soaking tub.

Below, a walk-out lower level adds a media room, bar and lounge, wine cellar, fitness room, steam room and sauna. An elevator serves all three levels. Outside, the infinity pool, terraces and mature trees look out over the water, all within The Point, home to Trump National Golf Club Charlotte.

The residence

Built for the lake

Interiors

  • Arched double entry doors into a two-story foyer
  • Vaulted great room with exposed beams and full-height glass
  • Stacked-stone fireplace with custom built-ins
  • Chef’s kitchen with Wolf range, pot filler and wood range hood
  • Formal dining room with wainscoting
  • Owner’s suite with fireplace, terrace access and spa bath
  • Walk-in closet with spiral stair to a second-level closet
  • Fireplaces in the great room, owner’s suite and lower level
  • Elevator serving all three levels · drop zone at the side entry

Wellness & entertaining

  • Wet bar with wine refrigerator off the foyer
  • Walk-out lower level with bar and lounge
  • Media room and wine cellar
  • Exercise room
  • Steam room and sauna
  • Flex space and full bath
  • Upstairs bonus room

Outdoors & water

  • Infinity-edge pool and spa overlooking the lake
  • Screened porch with fireplace
  • Covered terrace, patio and side porch
  • Deeded boat slip
  • Fenced back yard with in-ground irrigation
  • Private lot with mature hardwoods
  • Three-car, main-level garage
Year built
2026, new
Interior
7,542 sq ft
Lot
0.98 acres
Style
European transitional
Boat slip
Deeded
HOA
$2,100 / yr

Level by level

Three levels, 7,542 square feet

Upper1,672 sq ft Main3,195 sq ft Lower · walk-out2,675 sq ft Elevator Pool Lake → Grade

Main level

3,195 sq ft · 2 bedrooms · 2 full baths

  • Great room with stone fireplace and walls of glass
  • Chef’s kitchen with island, Wolf range, desk nook and walk-in pantry
  • Formal dining room and beamed breakfast room
  • Wet bar off the foyer
  • Owner’s suite with fireplace, beamed vault and spa bath
  • Second bedroom with full bath
  • Screened porch and covered terrace
  • Laundry room · three-car garage
Heated living area
7,542 sq ft
Main level
3,195 sq ft
Upper level
1,672 sq ft
Lower level
2,675 sq ft

Section drawing is schematic; level widths are drawn in proportion to square footage. Square footage per MLS. Floor plans available on request.

Pool & lake

Outdoor living is a defining feature of this property.

The infinity-edge pool, attached spa and stone terrace sit on the lake side of the house, framed by mature trees, with the lower level opening directly onto them. A deeded boat slip puts Lake Norman’s 50 square miles of open water a short walk away.

Pool
Infinity edge, with spa
Water
Lake Norman
Boat slip
Deeded
View
Water
Terraces
Covered, patio, side porch
Grounds
Fenced, irrigated

Golf, boating & location

Championship golf inside the neighborhood

The house sits on The Point, a peninsula community wrapped by Lake Norman’s shoreline off Brawley School Road. Trump National Golf Club Charlotte is less than half a mile away, downtown Mooresville is roughly 20–30 minutes by car, and uptown Charlotte about 40. Select a place to trace it from the house.

Schematic · straight-line distances · C and A lie off the chart to the south
177 Old Post Road Open in Maps

    The Point

    A club community on Lake Norman

    Trump National Golf Club Charlotte

    An 18-hole, par-72 championship course by Greg Norman, formerly The Point Lake & Golf Club, with a back nine that runs along the lake. A five-hole par-3 short course sits beside the water.

    Club life

    A lap pool with splash features, clay and hard tennis courts, pickleball, a fitness center, and lakeside dining overlooking the 18th hole.

    The peninsula

    Miles of Lake Norman shoreline, neighborhood walking trails, and large wooded lots, with Mooresville, Davidson and Cornelius close by and I-77 about seven miles east.

    Around the club

    9 photographs · select any to enlarge

    Private showing

    See this home in person

    Agents are invited to the broker open on Wednesday, October 14. Buyers can send a request below to arrange a private tour.

    Are you working with an agent?

    Steve Gunter
    Broker openWednesday, October 14 · 12:00–2:00 PM
    Phone(919) 841-2899
    Emailsteve.gunter@compass.com